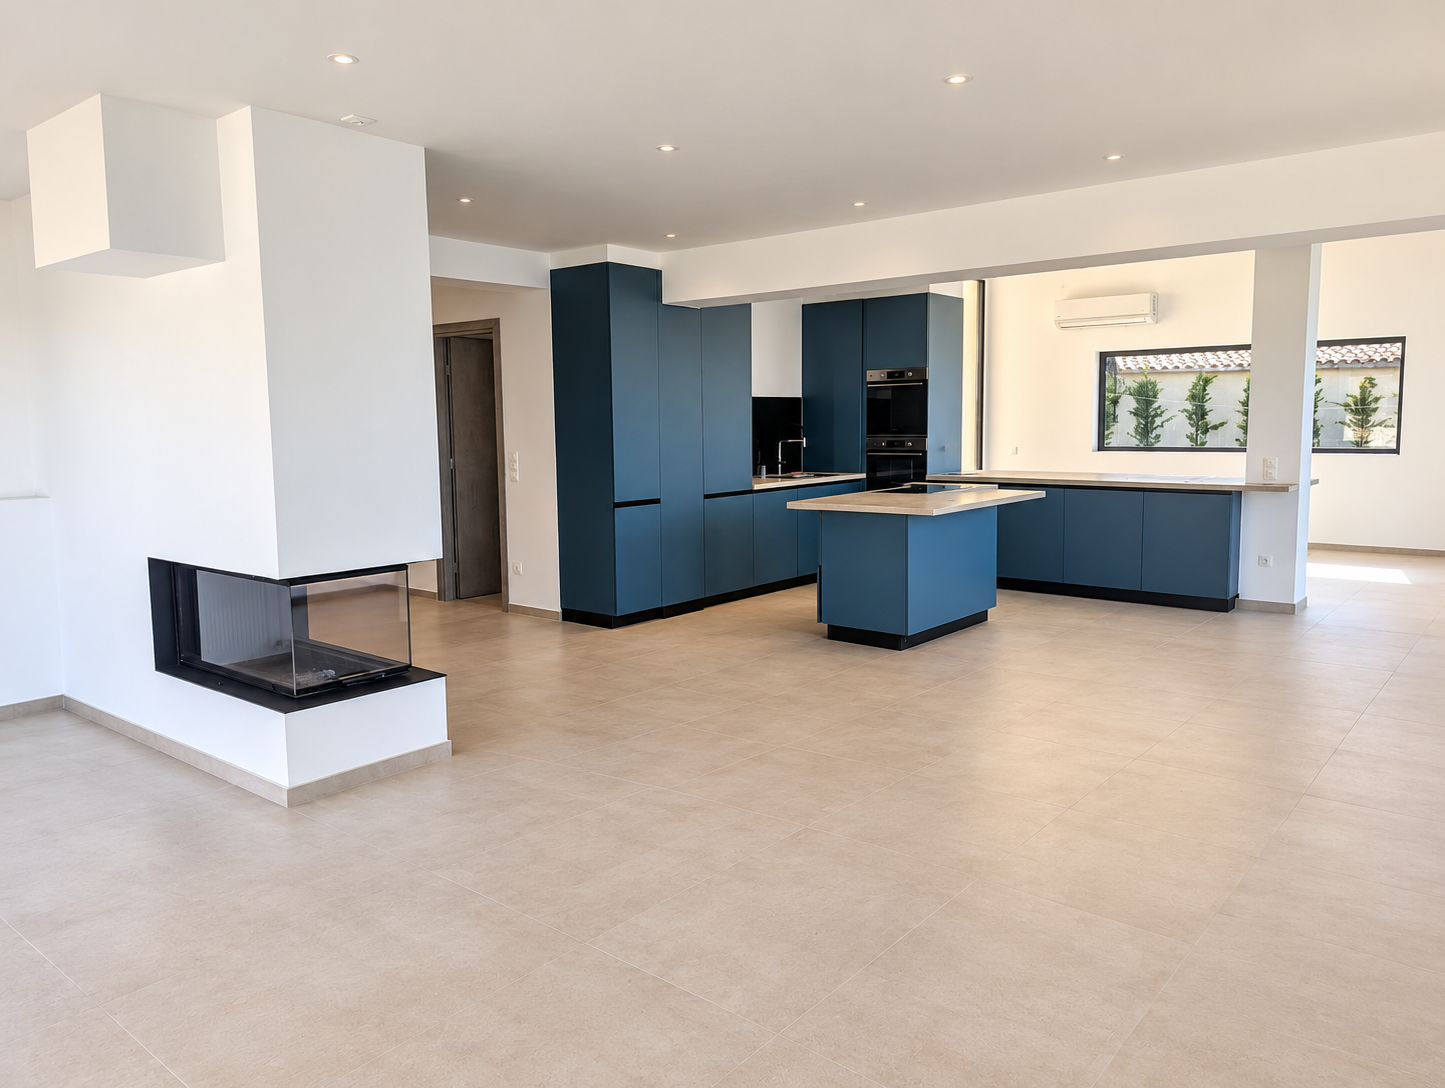
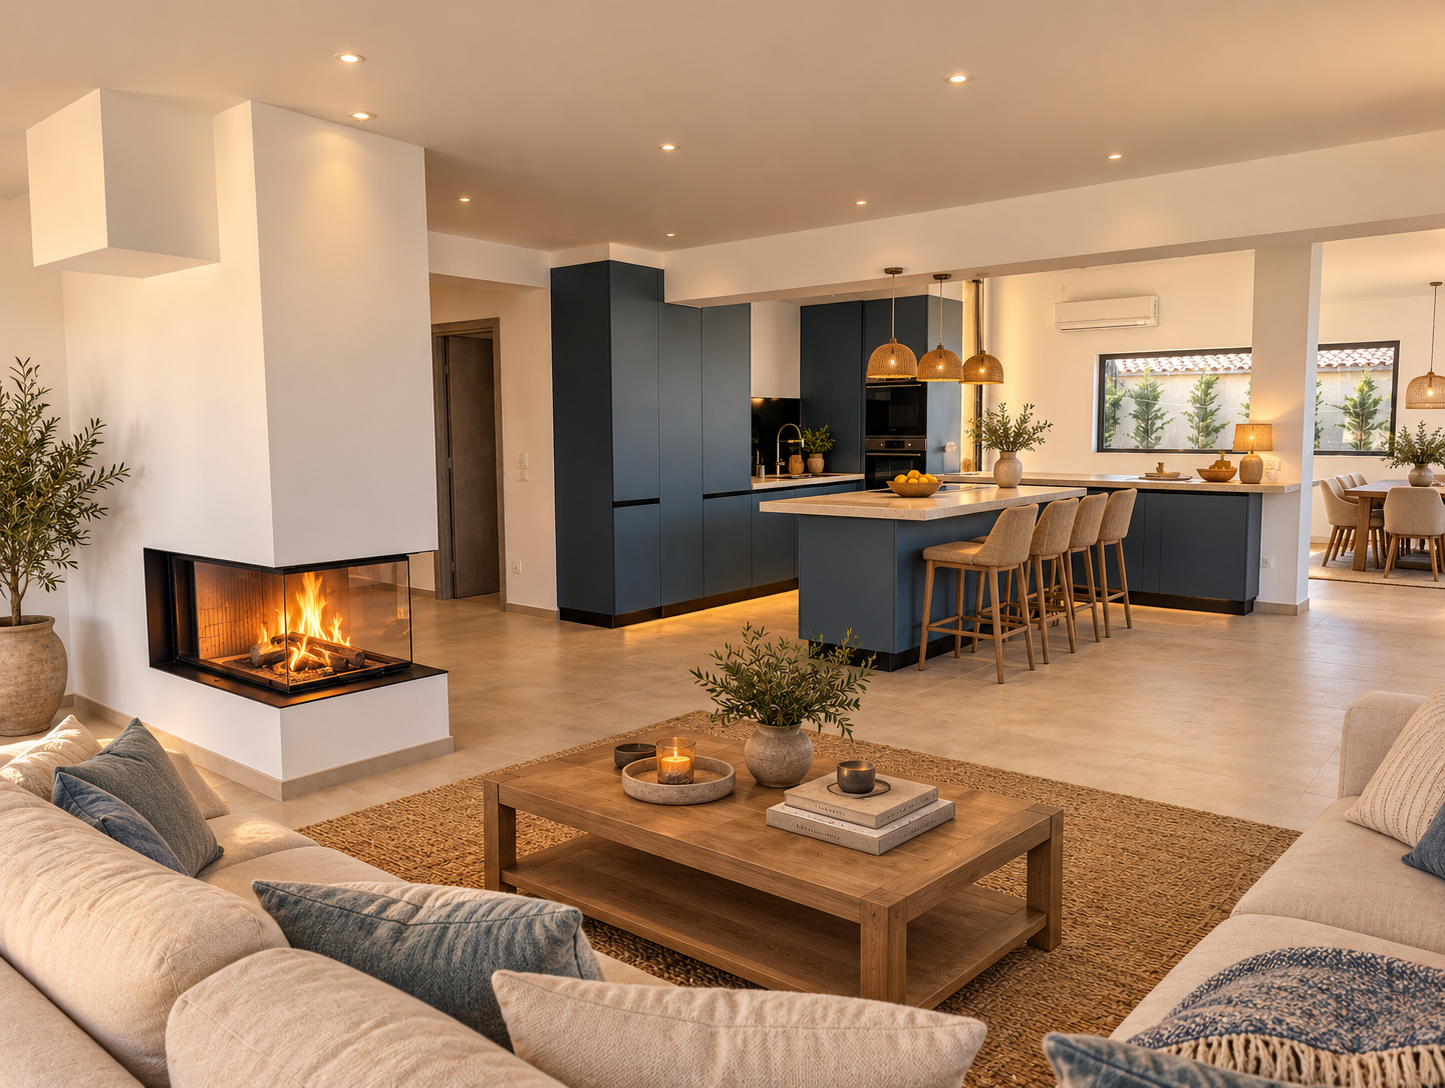
Current photograph of Villa Norma’s kitchen and wood burnerAI styling visualisation of Villa Norma’s kitchen and loungeAI styling visualisation
The Villa

Architecture for Mediterranean living.

The property

Designed around the view.

Villa Norma is an elevated contemporary home above Agios Gordios. Five double bedroom suites, generous open-plan living spaces and broad terraces are arranged to make the Ionian Sea a constant presence.

Price
€2,100,000
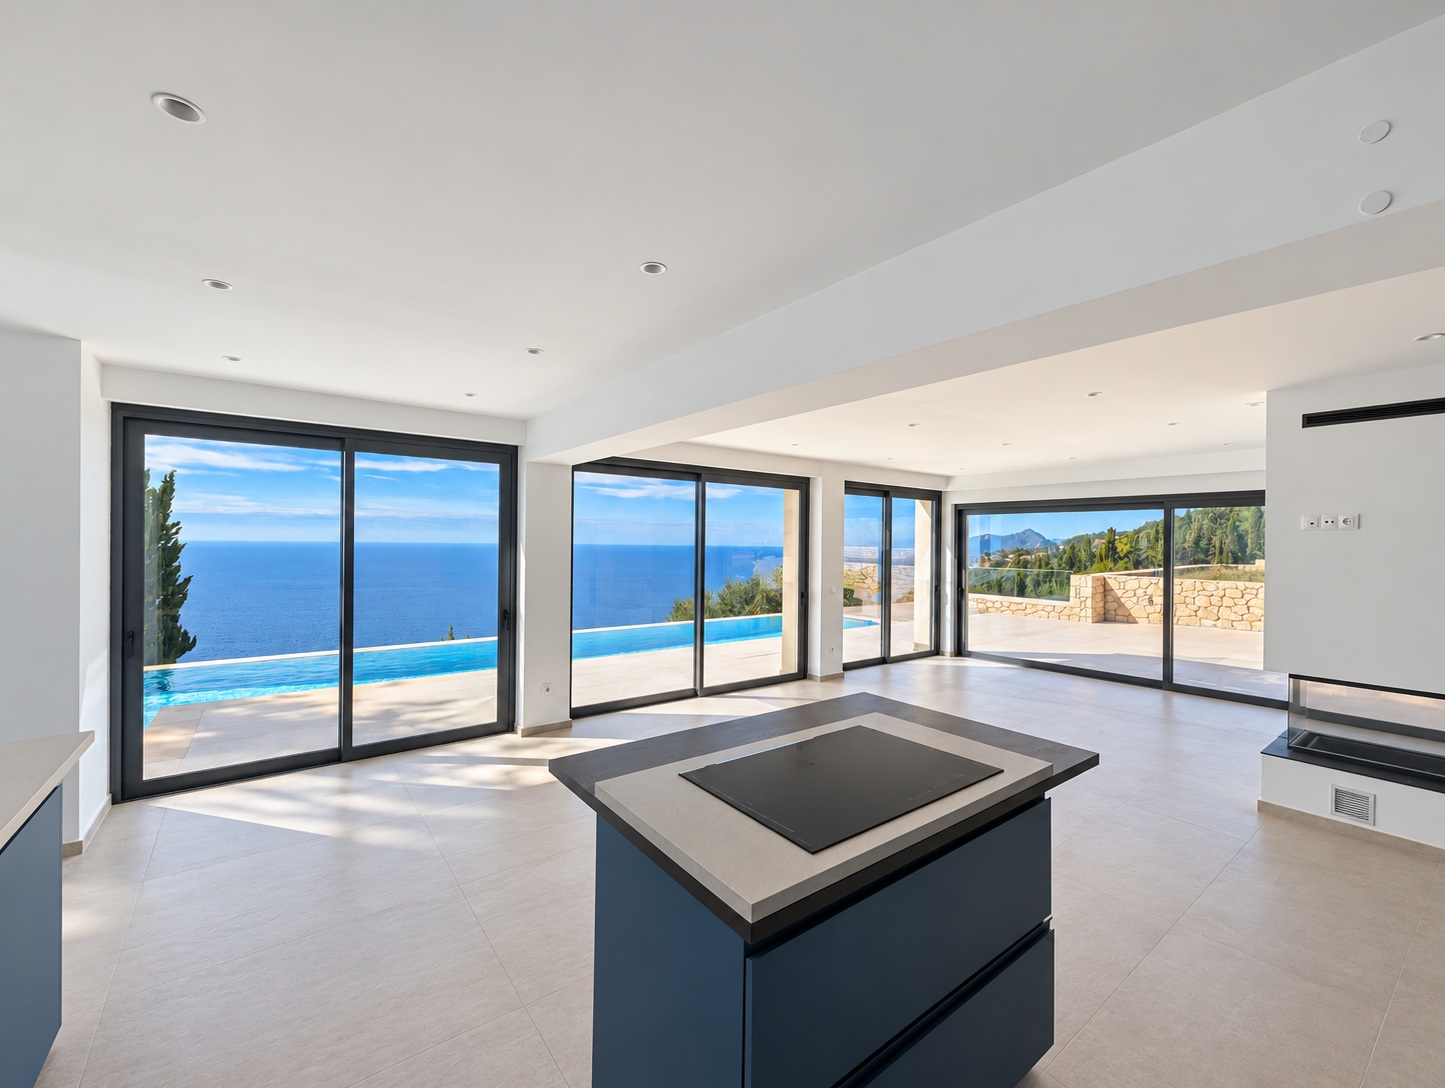
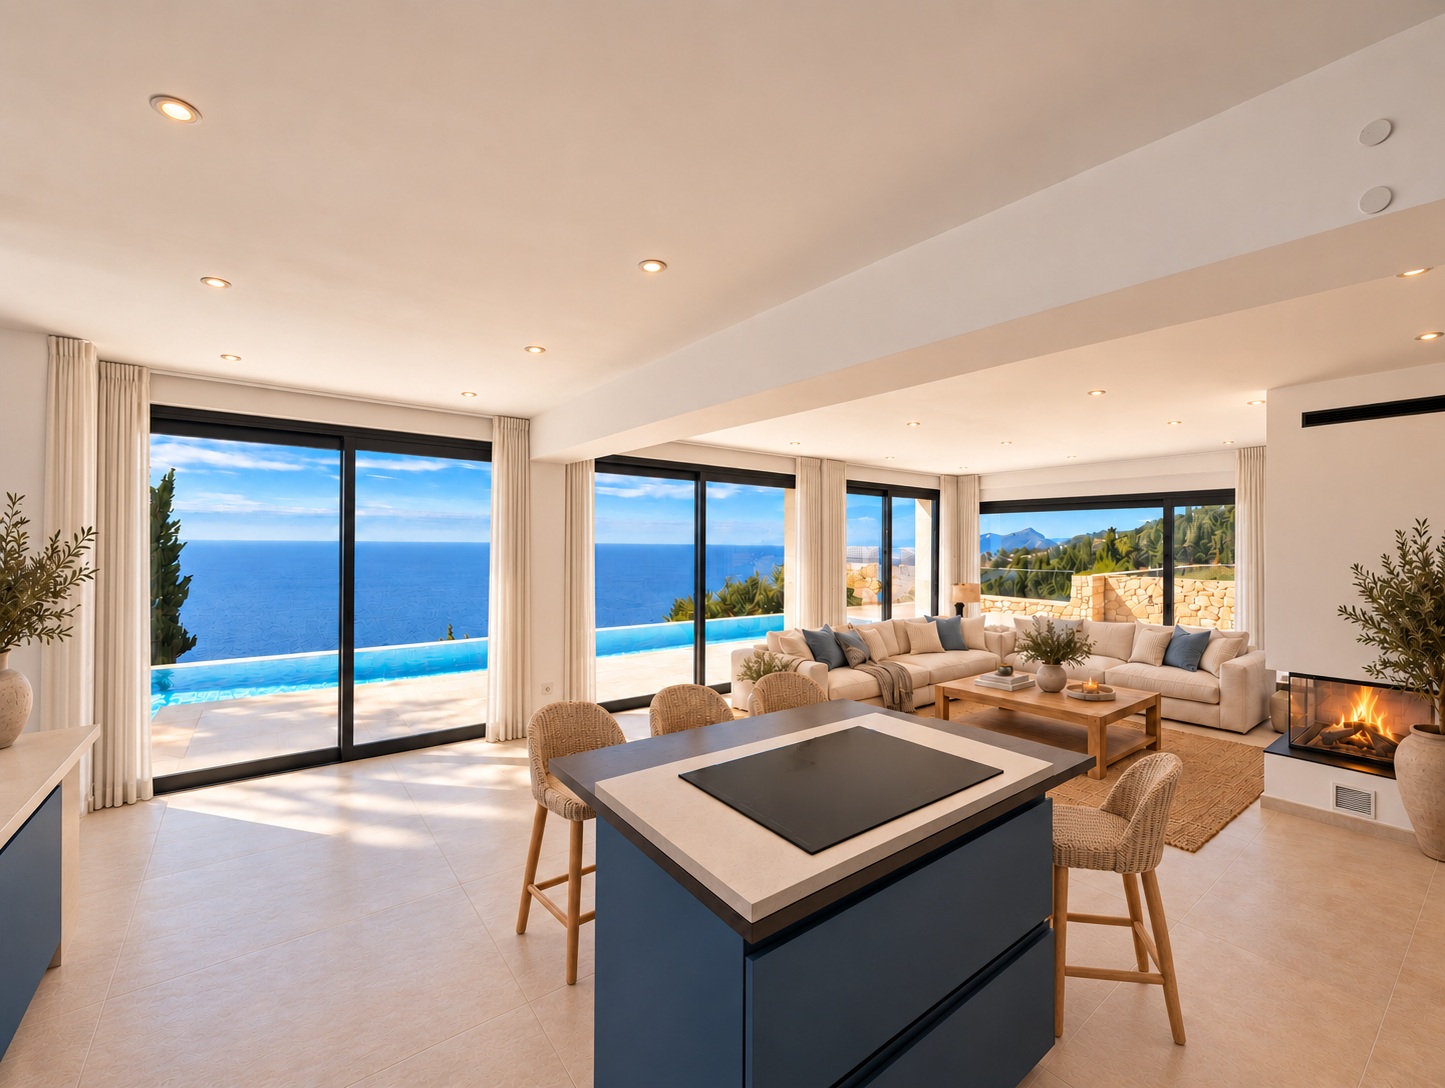
Cleaned current photograph of Villa Norma’s kitchen and lounge opening onto the pool and sea viewAI furnishing visualisation with cream sofas, linen curtains and island seating overlooking the pool and Ionian SeaAI styling visualisation
Living

Inside and outside become one.

The principal level combines kitchen, dining and lounge spaces, opening directly towards the pool terrace. The restrained architectural palette provides a calm backdrop for contemporary Mediterranean interiors.
Accommodation

Five en-suite bedrooms.

Each double bedroom has its own en-suite bathroom, giving family and guests comfort and independence.

5Double bedrooms
5En-suite bathrooms
≈230 m²Internal accommodation
≈1,800 m²Grounds
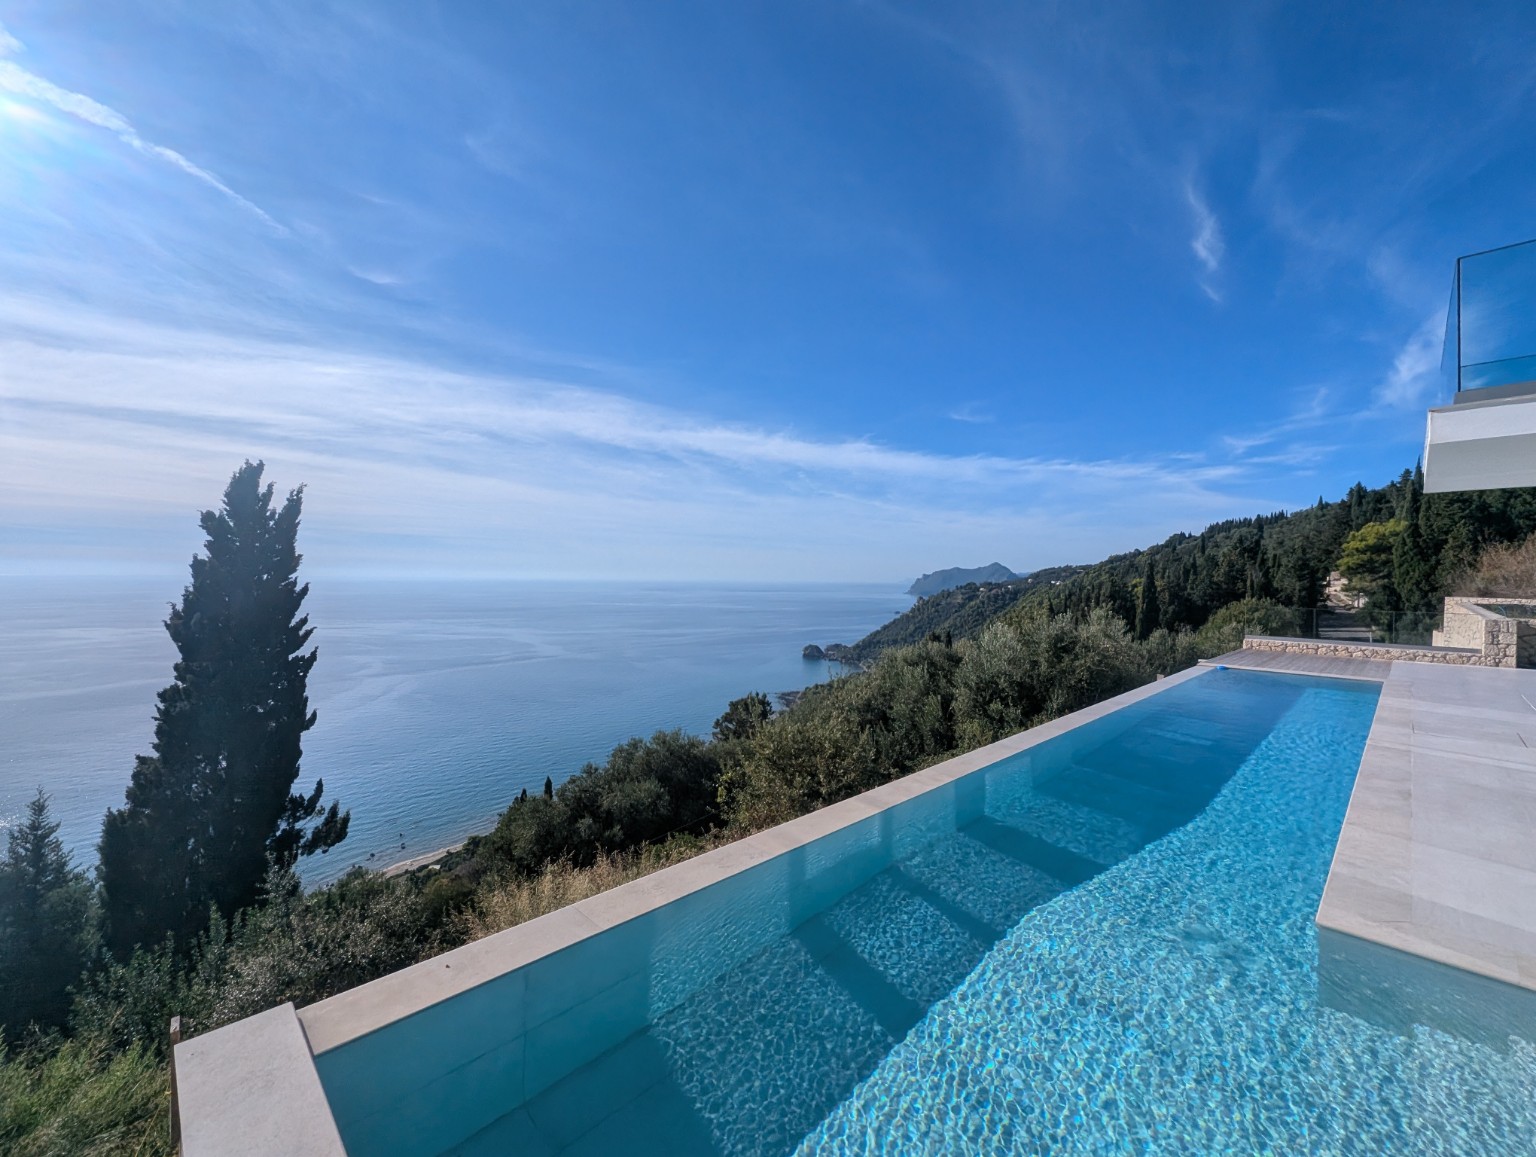
Infinity poolSea-facing terrace
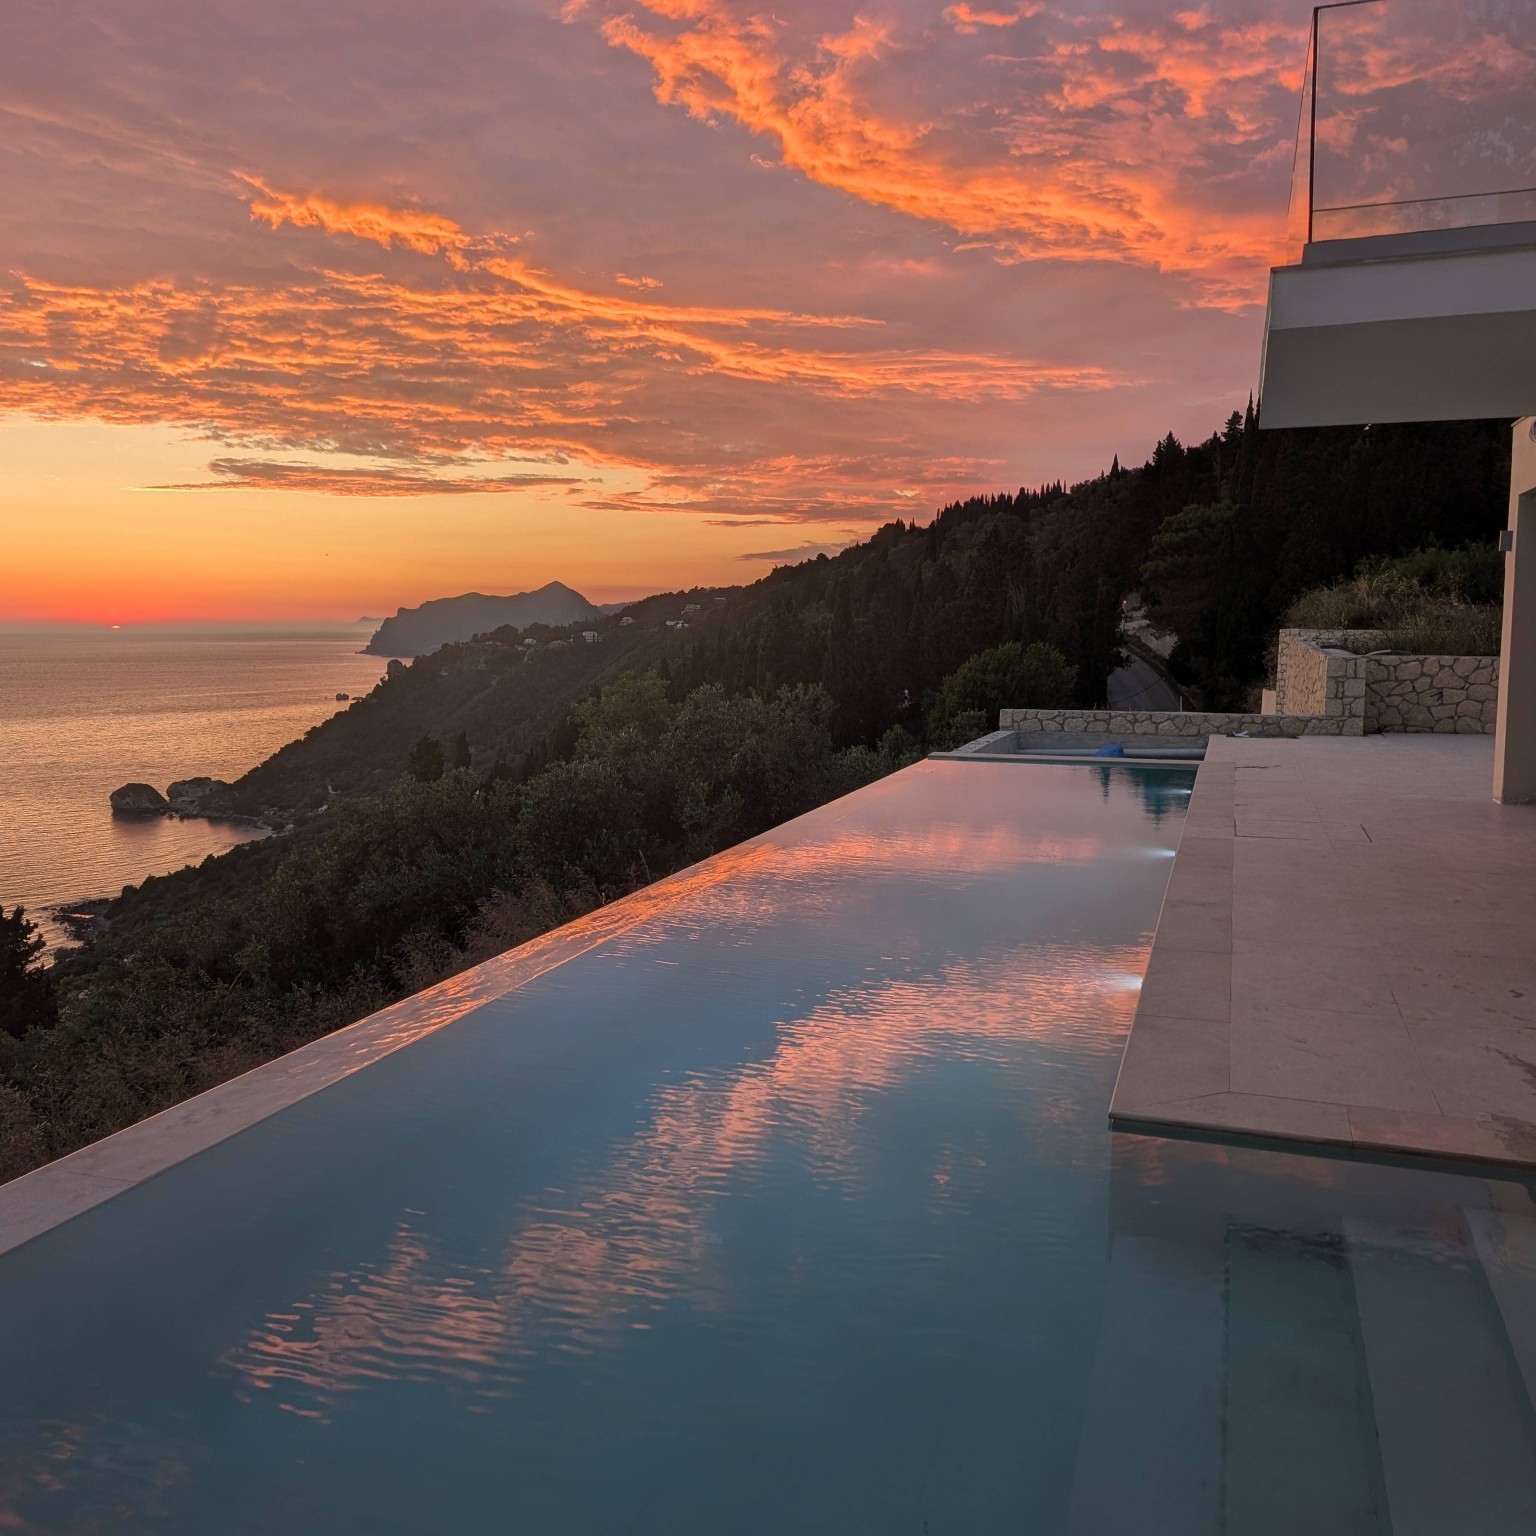
West-facingSunset orientation

Property features

Daytime photograph of Villa Norma’s infinity pool overlooking the Ionian Sea and coastal headlandPink and orange sunset over the Ionian Sea reflected in Villa Norma’s infinity pool

Final verified sales particulars will be added before publication.

Floor plans

Understand the layout.

Explore the relationship between the villa’s two levels, its five en-suite bedrooms and the principal living spaces. Select a plan to view it at full size.

Ground-floor plan showing two en-suite bedrooms, stairs, WC, kitchen, living and dining spaces, and a proposed pergola

Ground floor

Two en-suite bedrooms · Open-plan living · Kitchen and dining · WC

View full-size plan
First-floor plan showing three en-suite bedrooms, the landing and stairs, terraces, balcony and a proposed pergola

First floor

Three en-suite bedrooms · Terraces and balcony

View full-size plan
Download floor plans (PDF)

Presentation plans based on the architect’s July 2026 drawings. Not to scale. Bedroom numbering is to be confirmed; proposed pergola areas are labelled.